CONNECTING URBAN DISTRICTS

Scroll Down

CPA Mixed-Use

Client

Undisclosed

Location

Detroit, MI

Size

2.15 acres, 540,000 sf

Year

2019

Type

Mixed-Use & Housing

Status

Conceptual Proposal

Tags

The CPA Mixed-Use Development reimagines approximately 2.15-acres of fragmented urban space along Michigan Avenue, and is in direct response to Ford’s new tech campus vision. By offering a variety of amenities, including a new hotel, multi-residential, retail, office space, food and beverage, and a modernized CPA Building, this new urban center will ground Ford\’s campus and introduce revitalized walkability for the district. This proposal defines a new boundary and urban public space that matches the scale of Roosevelt Park, but also within a street-front scale that speaks to Corktown’s history and current retail setting.

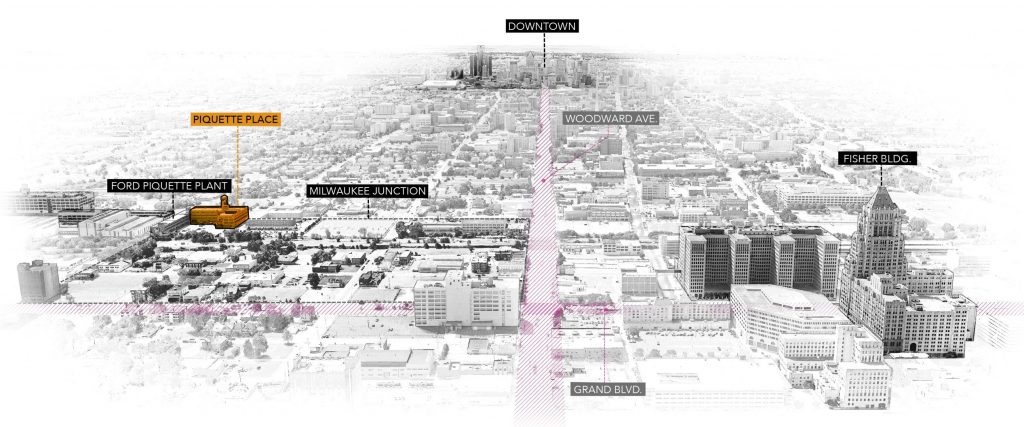
Context District Analysis Diagram of Piquette Place Commercial Office Project distance to downtown Detroit Michigan Architecture Adaptive Reuse

See Next Project Piquette Place

NORTH
VILLE

235 E Main Street, Suite 102b, Northville, MI 48167 / p 248 449 3564

DETROIT

119 state street, suite 500 detroit, mi 48226 /    p 248 449 3564

Chicago

188 W RANDOLPH STREET, SUITE 200, CHICAGO, IL 60601 / P 309 825 1351

New Business
Inquiries

Media
Inquiries

Careers
AT INFORM

NORTHVILLE

235 E Main Street, Suite 102b

Northville, MI 48167

p 248 449 3564

BILLING

235 E Main Street, Suite 102b, Northville, MI 48167 / p 248 449 3564

Headquarters

235 E Main Street, Suite 102b

Northville, MI 48167

P (248) 449-3564  

DETROIT

119 State Street, Suite 500

Detroit, MI 48226

P (248) 449-3564  

Chicago

188 W Randolph Street, Suite 200

Chicago, IL 60601

P (309) 825-1351